
Kitchen Renovations in Calgary

Professional kitchen renovations in Calgary focused on how the space works day to day, how it flows, and how it holds up under constant use. Macuman Renovations handles kitchen projects across Calgary that involve custom cabinetry, new countertops and backsplashes, layout and structural changes, and electrical and plumbing upgrades, all managed under one scope. A kitchen can be renovated on its own or built into a larger complete home renovation.

    Kitchen Renovation Services We Offer

    Our Calgary kitchen renovations bring cabinetry, countertops, layout changes, and electrical and plumbing work together into one coordinated build, handled by a single team from demolition to final finishing.

    Custom Cabinetry and Storage Solutions

    Cabinetry is built around how you actually use the kitchen, not a stock template. That can mean full-height pantry units, deep pot-and-pan drawers with soft-close hardware, custom millwork around appliances, and organizers sized to your workflow, with door styles from shaker to flat-panel to match the rest of the home.

    Countertops, Backsplashes, and Finishes

    Surfaces are chosen for durability, maintenance, and daily use, whether that is quartz, granite, or butcher block, with options like a waterfall island edge and an undermount sink. Tile and backsplash work, from subway to porcelain, is coordinated with the cabinetry and countertop install so seams and edges line up across trades.

    Layout Changes and Space Reconfiguration

    Walls, openings, and structural elements can be reworked to open up the kitchen and improve the work triangle between the sink, stove, and fridge. When a layout change involves a load-bearing wall or a dropped bulkhead, the structural work and any required Calgary permits are handled as part of the project. If the kitchen needs more room than the current footprint allows, it can be combined with a home addition.

    Electrical, Lighting, and Appliance Integration

    Electrical and lighting are updated to match the new layout and modern appliances. That includes added circuit capacity and dedicated appliance circuits, GFCI protection, pot lights and under-cabinet LED lighting, pendant fixtures over an island, and proper range hood venting, all placed to suit the finished design.

    Common Challenges We Solve in Kitchen Renovations

    Kitchen renovations often surface underlying problems, tight layouts, outdated wiring and plumbing, or worn surfaces, that affect how the space works and how long it lasts. Macuman Renovations plans for these and resolves them inside the project scope.

    Limited Space and Inefficient Layouts

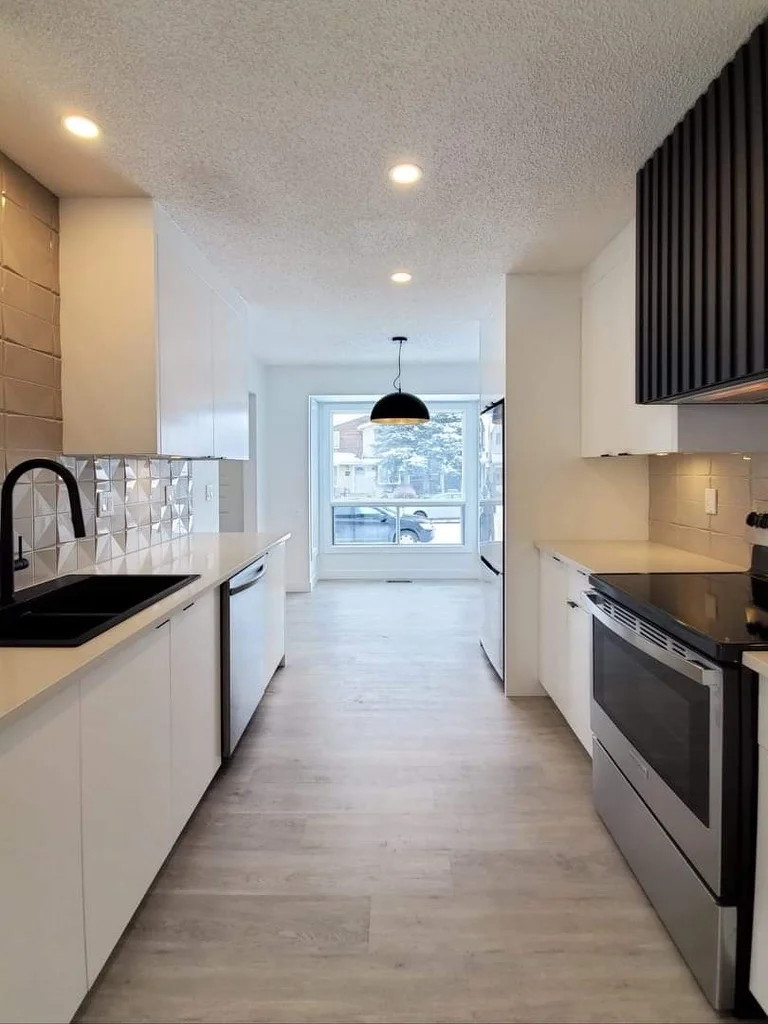
    Small or awkward kitchens, closed-off galley and L-shaped layouts especially, restrict both movement and storage. Reworking the layout and rethinking storage improves how the space functions instead of relying on surface-level updates alone.

    Outdated Electrical and Plumbing Systems

    Older wiring and plumbing often cannot support new appliances or a changed layout. Problems like outdated wiring, failing supply lines, or hidden water damage are commonly found once the walls and cabinets come out during demolition, and they are addressed as part of the renovation so they do not cause failures after the new kitchen is installed.

    Balancing Budget with Long-Term Durability

    Material and scope choices drive both cost and lifespan. High-use surfaces like countertops and flooring are matched to daily wear so the kitchen holds up, while the budget is directed where it makes the most long-term difference.

    Renovated galley kitchen with white cabinets, quartz countertops and pot lighting by Macuman Renovations in Calgary

    Our Kitchen Renovation Process

    Every Calgary kitchen renovation follows a defined sequence, from consultation and design through demolition, installation, and final review, so scope, scheduling, and trade coordination stay under control.

    1. Initial Consultation and Design Planning

    The existing kitchen is assessed for layout limitations, structural constraints, and the condition of the wiring and plumbing. Design direction follows how the space is actually used, where storage falls short, and what needs to change to improve the work triangle and flow.

    01

    2. Material Selection and Project Scheduling

    Cabinetry, countertops, tile, and fixtures are selected for durability, cost, and how they install together. The schedule is built around trade sequencing and material lead times, since custom cabinets and stone countertops often carry the longest wait.

    02

    3. Demolition, Installation, and Finishing

    The old kitchen is demolished, then any structural changes, electrical and plumbing rough-ins, and waterproofing are completed before cabinetry, countertops, backsplash, and finishing go in. Working in that order keeps cabinets, surfaces, and systems aligned and avoids rework.

    03

    4. Final Review and Completion

    The finished kitchen is walked through against the agreed scope, checking that doors and drawers sit true, appliances and fixtures work, and finishes are clean. Any deficiencies are corrected before final handoff.

    04

    Why Choose Macuman Renovations for Your Kitchen

    Macuman Renovations manages the trades, materials, and layout decisions under one point of contact, which keeps Calgary kitchen projects organized and predictable from start to finish.

    Precision Craftsmanship and Detail Focus

    Installation accuracy decides how cabinetry, countertops, and finishes line up, how doors and drawers sit, and how the tile meets the counter. Close attention to those details reduces rework and prevents the visible gaps and misalignments that show up in rushed installs.

    Streamlined Project Management

    Trades are scheduled so demolition, electrical, plumbing, cabinetry, countertop templating, and finishing follow in the right order. Keeping that sequence tight avoids the overlap and downtime that stretch a kitchen project out longer than it should.

    Transparent Communication Throughout

    Updates, scope changes, and scheduling adjustments are shared as they happen, not after the fact. That keeps expectations and budget aligned through demolition, construction, and finishing, so there are fewer surprises during the build.

    Request a Kitchen Renovation Quote in Calgary

    Macuman Renovations reviews the existing kitchen, defines the scope, and confirms feasibility before any planning begins. The next step is an on-site assessment in your Calgary home to work out layout changes, structural and system requirements, and the overall project plan.

    More Renovation Services

    This process is built to head off the most common renovation concerns, from budget overruns to communication gaps, so a Calgary kitchen project stays organized and predictable from the first consultation to the final walkthrough.

    home renovations
    Complete Home Renovations
    Legal Basement Suite Services
    Basement Renovations
    Basement Renovations
    Kitchen Renovations
    Kitchen Renovations
    Bathroom Renovations