Basement Renovations in Calgary
Basement renovations convert below-grade space into functional living areas while addressing moisture, insulation, and structural constraints. Macuman Renovations handles basement projects in Calgary where durability, layout planning, and long-term performance need to be managed together.
Basement Renovation Services We Provide
Our basement renovations combine layout development, system integration, and finishing into one controlled scope.
Living Spaces, Bedrooms, and Multi-Use Layouts
Basements are built out to support daily use, including living areas, bedrooms, or flexible spaces. Bedrooms are planned with the egress windows a below-grade sleeping space needs to be safe and legal in Calgary. Layout is determined by ceiling height, access points, and overall square footage.
Bathrooms and Utility Integration
Adding or upgrading a bathroom below grade depends on plumbing access and drainage. Integration with existing systems is planned to avoid performance issues after completion.
Storage and Built-In Features
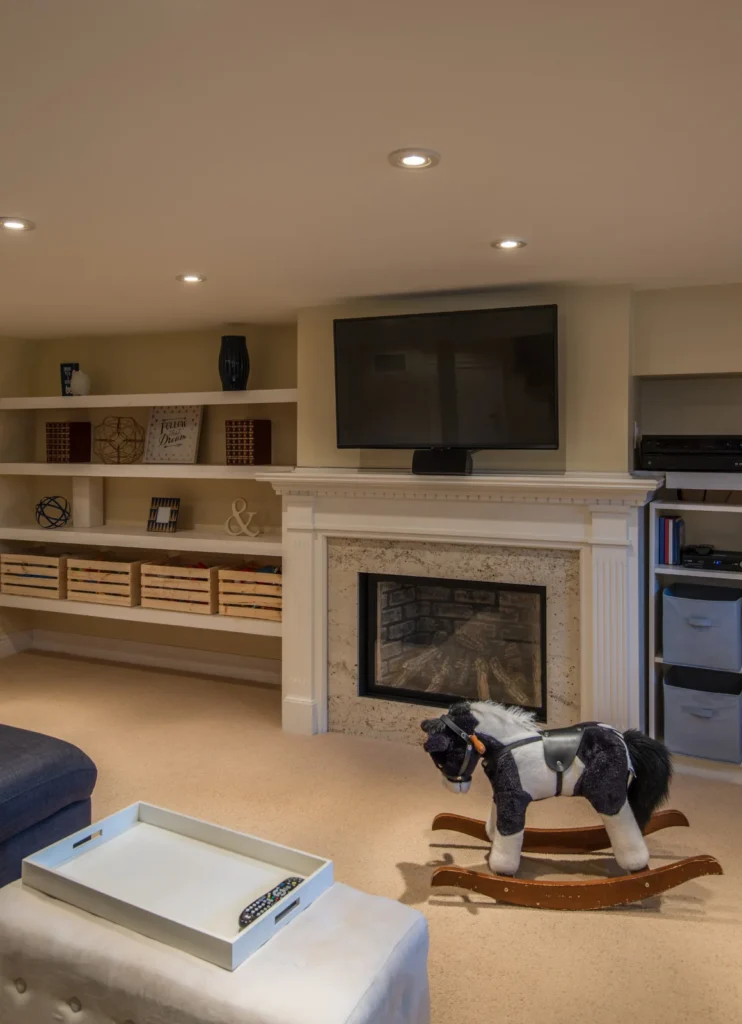
Storage is incorporated into areas that would otherwise remain unused. Built-ins are designed around structural elements such as bulkheads, posts, and mechanical zones.
Preparation for Future Suite Conversion
Basements can be structured to support future conversion into a legal basement suite. This includes planning for layout separation, a separate entrance, and system capacity without completing full compliance work upfront.
Basement-Specific Work We Handle in Calgary
Moisture Control and Waterproofing Measures
Moisture risk is assessed before finishing begins to prevent long-term damage. Depending on the foundation and how water moves around the home, that can mean perimeter drainage, a sump system, sealed vapour barriers, and proper below-grade insulation before any framing goes in.
Insulation and Temperature Regulation
Basements are insulated at the foundation walls and rim joists with a sealed vapour barrier, which holds temperature, keeps damp out, and meets Alberta code. This affects comfort, energy use, and how livable the space feels through a Calgary winter.
Lighting Design for Low-Natural-Light Areas
Lighting is layered with recessed pot lights and well-placed fixtures to make up for limited natural light, so the space reads bright and even rather than dark in the corners.
Structural and Ceiling Adjustments
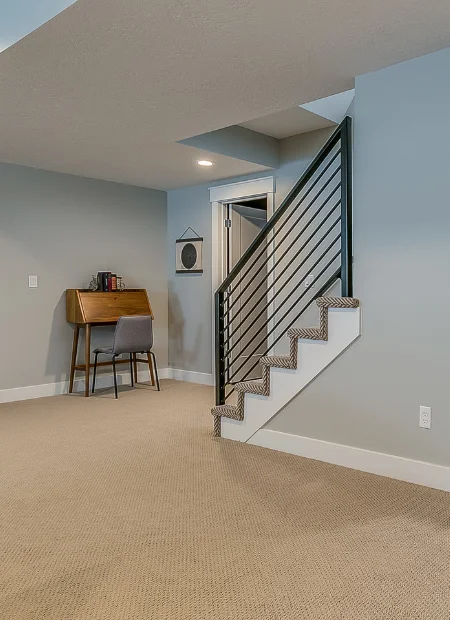
Ceiling height, ductwork, and support structures shape what the layout can do. Where headroom is tight, that can mean boxing ducts into bulkheads, relocating beams, or underpinning to reach the clearance a legal living space needs.
Our Basement Renovation Process
Basement projects follow a structured process to manage constraints and ensure long-term performance.
1. Site Assessment & Feasibility Planning
The basement is reviewed to identify moisture risks, structural limitations, and usable space. This stage determines what can be built before design begins.
2. Design and Permit Preparation
Plans are developed based on layout goals, system requirements, and code considerations.Permits are prepared where required depending on scope.
3. Construction and Finishing Execution
Work is completed in phases, starting with structural and system preparation before finishing. Sequencing is critical to ensure durability and proper integration of all components.
4. Final Inspection and Handover
The completed space is reviewed against the defined scope. Any remaining items are resolved before final handoff.
Why Homeowners Trust Macuman Renovations for Basements
Experience with Calgary Basement Conditions
Local experience helps address the issues Calgary basements actually run into, from moisture and radon to low ceiling height and structural constraints. This reduces the risk of problems appearing after completion.
Practical, Livable Design Approach
Layouts are built around how the space will actually be used. This avoids designs that look complete but do not function well in daily use.
Reliable Project Timelines
The layout, selections, and scope are defined before construction starts rather than sorted out mid-project, so the schedule holds and there are far fewer surprise change orders once the walls are open.
Request a Basement Renovation Quote in Calgary
Macuman Renovations reviews the basement, identifies constraints, and defines the scope before planning begins. The next step is an on-site assessment to determine layout options, system requirements, and overall project feasibility.
More Renovation Services
We’ve designed this process to alleviate the most common renovation concerns, from budget overruns to communication gaps, allowing you to experience a seamless, stress-free renovation journey.